From the first foundation to the final detail

Construction · Interior Design · Faridabad & Pan-India

Strong construction.
Considered interiors.

One accountable team for both — from the first structural drawing to the last piece of furniture. No handoffs, no guesswork.

Skip tour Skip to page content

15+

Years in construction & design

500+

Projects completed

200+

Clients served

98%

Client satisfaction

Plan. Build. Make it yours.

Construction and interior design in Faridabad, planned together.

Incense Buildtech brings architectural planning, construction and interiors into one project conversation. Whether you are building on a plot, finishing a new property or reworking an existing space, we start with your needs, site conditions and budget.

Based in Faridabad, we work across residential and commercial spaces in NCR and discuss projects elsewhere in India according to their scope. Tell us the location, size and intended use of your space so we can outline the right next steps.

  • A clear brief and defined scope
  • Connected construction and interior decisions
  • Materials and details planned around daily use

Spaces we serve

Different spaces.
The same attention to detail.

Every project starts with how the space needs to work. Explore our construction and interior design approach for homes, hospitality, workplaces, healthcare and dining.

Selected design references from our collection illustrate the possibilities for each sector.

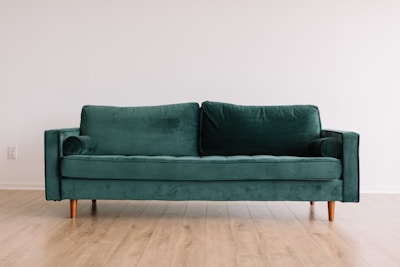
Residential living room design reference with a blue sofa and warm wood finishes
Design reference · Residential projects

Residential projects

Homes planned around the people who live in them.

From a new house or independent floor to a complete interior fit-out, we bring the structure, room layout, storage and finishes into one plan. Your family's routines guide decisions about privacy, daylight and the way rooms connect.

Homes & villas · Independent floors · Residential interiors

Explore residential projects
Hotel reception and lobby design reference with warm lighting and seating
Design reference · Hotels & hospitality

Hotels & hospitality

A welcoming arrival. A comfortable stay.

We plan reception areas, guest spaces and hospitality interiors around both the visitor experience and daily operations. Lighting, circulation, furniture and material choices work together to create a consistent atmosphere.

Reception & lobbies · Guest spaces · Lounges

Explore hotels & hospitality
Office workspace design reference with open workstations and meeting areas
Design reference · Offices & workspaces

Offices & workspaces

Space for focused work and everyday collaboration.

Workstations, meeting rooms and reception spaces are planned alongside storage, lighting and service routes. We balance team needs with a clear layout that can support the way your business works.

Corporate offices · Meeting rooms · Reception areas

Explore offices & workspaces
Healthcare reception and waiting-area design reference
Design reference · Hospitals & clinics

Hospitals & clinics

Clear circulation. Considered patient spaces.

Our construction and interior scope can include reception, waiting and consultation areas. We coordinate the spatial brief with your clinical team so patient movement, privacy and maintenance needs inform the design.

Reception & waiting · Consultation rooms · Staff spaces

Explore hospitals & clinics
Restaurant and cafe interior design reference with booth seating and pendant lights
Design reference · Restaurants & cafes

Restaurants & cafes

An atmosphere guests remember, planned for service.

We connect the dining layout, counter, seating and lighting with your concept. Circulation and practical finishes receive the same attention as the visual character, helping the space work for guests and your team.

Dining spaces · Cafes · Bars & lounges

Explore restaurants & cafes

Why Incense Buildtech

Built on process, not promises

Every project runs on the same documented process — regardless of size — so quality doesn't depend on which site engineer you get.

One accountable team

Construction and interiors run under a single project manager, so nothing is lost between handoffs.

Transparent process

Clear costing, scheduled milestones and regular site updates — no surprises at handover.

Material quality

Sourced and vetted materials selected for durability, not just how they photograph.

Custom design

Every layout planned around the site and the people who'll use it — not a repeated template.

Professional execution

Skilled site teams and designers working to a documented plan, not tribal knowledge.

Post-handover support

We stay reachable after the keys are handed over, not just until the invoice is paid.

Before we begin

A few questions,
answered.

Every brief is different. These answers can help you prepare for a more useful first conversation.

Ask about your project →
Can one team handle construction and interior design?

Yes. We can plan the structure and interiors together, or work on either scope separately. Starting both conversations early helps align room sizes, service points and finishes with the way you want to use the property.

What types of projects do you work on?

We work across residential properties, hotels, offices, hospitals and clinics, restaurants and cafes. Each project begins with a brief covering its users, location, size and intended use.

What should I share for an initial discussion?

Share the project location, approximate area, existing drawings or site photos, preferred timeline and budget range. If you are still exploring options, we can begin with the property type and the outcome you have in mind.

Are the images on this page completed-site photographs?



The selected images and scroll tours are design references and architectural visualisations. They illustrate design ideas and the types of spaces we can work on; the final scope and design are developed for your property.

Let's Build

Have a plot, a floor, or a space in mind?

Talk to us before you finalise a single drawing. First consultation is free.